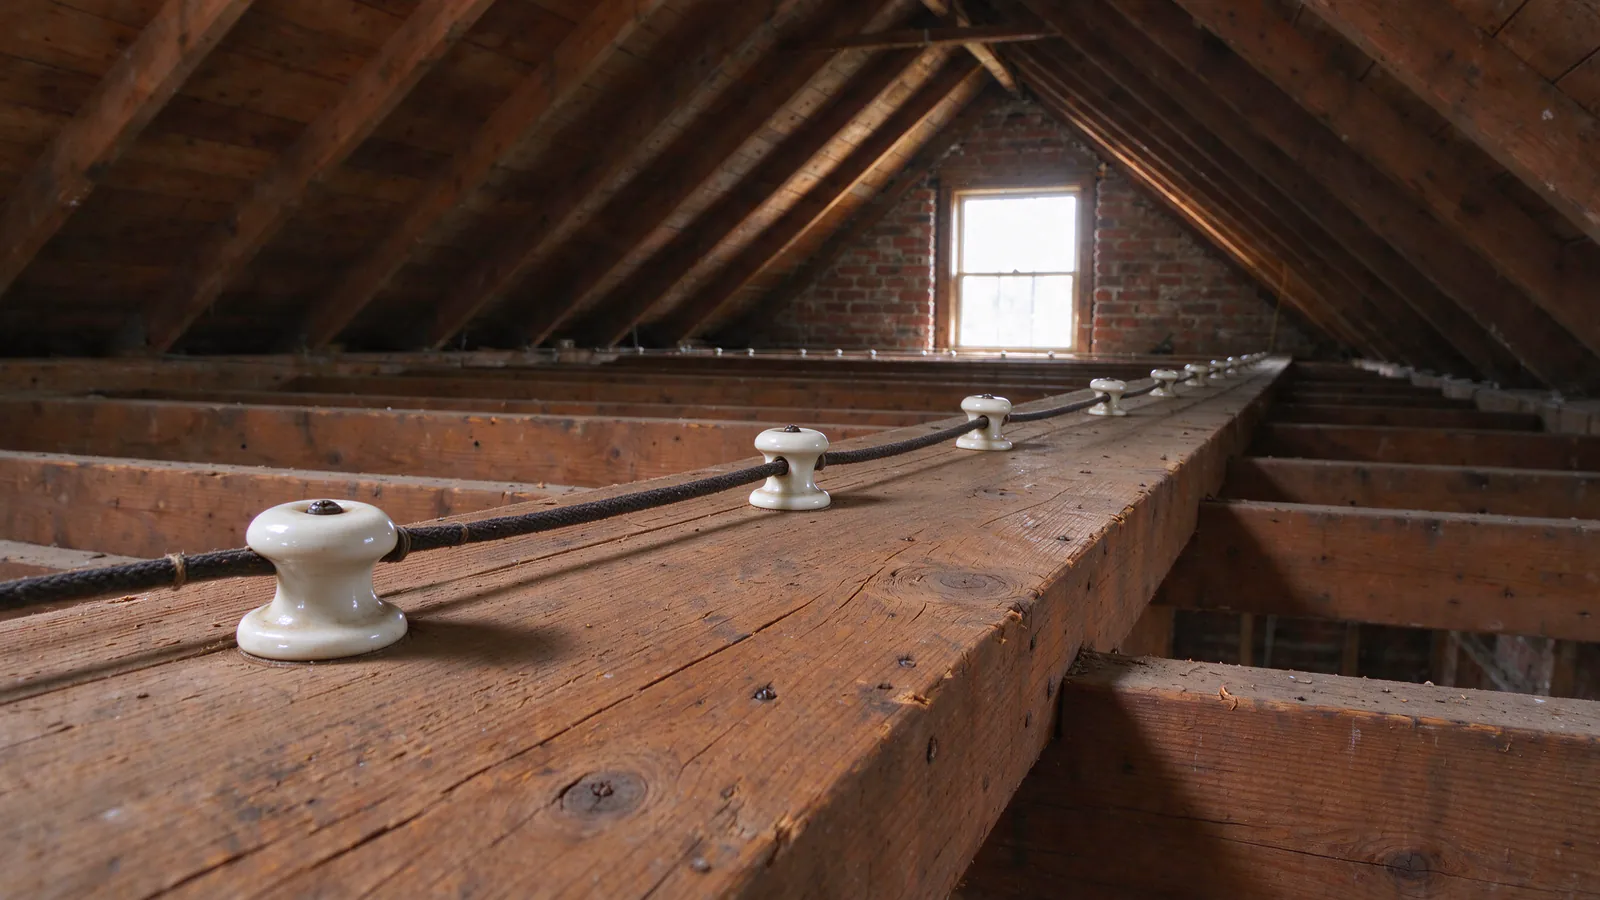
Wondering what actually happens when we replace knob and tube at Conflux Cincinnati Knob and Tube? This post shows what a knob and tube replacement job looks like start to finish, using a made-up house so you can follow each stage.
The house, the owners and every detail below are invented. None of it describes a real project or result.
What’s the house in this example?
Picture a brick house of two and a half stories, built around 1915 in a Cincinnati neighborhood. It has plaster on wood lath, an open attic, an unfinished basement, and a fuse panel with a small breaker panel added later.
The imagined owners keep a chest freezer in the basement and work from a home office upstairs. Their insurer’s renewal letter asks whether the house has active knob and tube, and that letter is why they call.
Stage one: what happens on the call?
It’s short. The owners tell us where the house is, what kind of building it is and what the insurer wrote. The address tells us the permit route: for a Cincinnati address, Inspection Bureau, Inc. (IBI) issues and inspects the electrical permit.
They send a photo of the letter and the inspection page from when they bought the house, and we bring both to the first visit. Our knob and tube inspection page explains what that visit is for.
Stage two: what do we do on the first visit?
We turn a vague worry into a list. We trace every knob and tube circuit to its fuse or breaker and check each fuse size against the wire it protects.
- Attic and basement. We follow the runs through both, since that’s where most of the old wiring shows.
- Both ends. We confirm each run live or dead at the panel and at its far end.
- Room by room. We count the openings each room would need, so we plan access instead of improvising it.
In this example, we find a mix: some circuits still live on knob and tube, some already replaced, and a couple of dead runs in the attic. One fuse is bigger than its wire allows, and we put that on the list as its own line.
Stage three: how does the circuit list become a scope?
The owners get a written circuit list: every circuit, the rooms it feeds, and whether it’s replace now, replace later or dead. We build the scope and estimate from that list, not from square footage.
Because their insurer asked about active knob and tube, the owners choose to replace every live circuit now, and we’ll disconnect and record the dead attic runs. If they’d wanted to spread the work out, the same list would set the boundary for a partial replacement.
Stage four: who handles the permit, and what do the owners do?
We arrange the permit with IBI. For added wiring in a single-family house, IBI’s published fee is $120, including the $60 processing fee. Our Cincinnati electrical permit guide covers the rest.
Meanwhile the owners clear a path along the basement joists, around the panel and at the attic hatch, and take fragile things off the walls we’ll be opening. Preparing for a rewire lists what helps.
Stage five: how does the rough-in work while people live there?
Rough-in is where we run the new grounded cable and set the boxes. In this house, we switch circuits off one at a time so the household keeps running.
- The freezer and the home office stay on a working circuit for the whole job.
- The furnace circuit stays on, because the work falls in heating season.
- New cable drops from the attic or rises from the basement into each wall, and we open a wall only where there’s no hidden path.
We cut openings neatly, keep them patch-ready and list them by room as we go. Plaster-wall rewiring explains how we keep cuts in old plaster small.
Stage six: what does IBI check at the rough-in?
The inspector needs to see the new cable, the boxes and the connections, so every opening stays open until IBI passes the rough-in.
If the inspector asks for a correction, we make it and IBI comes back. IBI publishes a $40 fee for each reinspection trip.
Stage seven: when do the outlets and switches go in?
Once the rough-in passes. We fit receptacles, switches and fixtures on the new circuits, land each one on a breaker sized to its wire, then test every circuit: continuity, polarity, a working ground at each receptacle, and protective devices that trip as they should.
Our AFCI and GFCI guide explains the two kinds of protection a new circuit may need.
Stage eight: what happens to the old wiring?
We disconnect each old knob and tube run only after its replacement is live. We cut it at the panel end and at its far end, test it dead, tag it and photograph it.
In this example, we take out the dead runs in the open attic. Runs inside plaster walls stay put, disconnected and recorded. Our guide to active and abandoned K&T explains why both ends matter.
Stage nine: what do the owners get at the end?
IBI comes back for the final inspection. Once it passes, the owners get a folder with six documents, and we patch the openings to the scope agreed at the start.
| Document | What it answers |
|---|---|
| Circuit map | Which circuit feeds which room, and its status |
| Labeled panel directory | What each breaker controls |
| Scope letter | What we replaced, what we disconnected, and whether any knob and tube remains |
| Disconnection record with photos | Where we cut each old run, and proof it’s dead |
| IBI permit final | That the work had a permit and passed inspection |
| Openings list with patching scope | Every opening, room by room, and how we finish it |
The owners send the scope letter, the disconnection record and the permit final to their insurer. The decision belongs to the insurer; the folder gives it a clear record to decide from. Paperwork for insurers covers what each document proves.
How would your own job be different?
Your house changes the details: how many circuits are live, how open the attic and basement are, the building type, and whether the panel or service changes too. The order stays the same.
Our guide to how knob and tube is replaced goes through each step in more technical depth. To start with your own circuit list, call (513) 496-2715 or send the form below.