Old wiring in nearly every room?
Knob and tube in most rooms, tripping fuses and outlets that won’t take a plug? At Conflux Cincinnati Knob and Tube we handle whole house rewiring in Cincinnati and Northern Kentucky, replacing or proving sound every branch circuit in one permitted project.
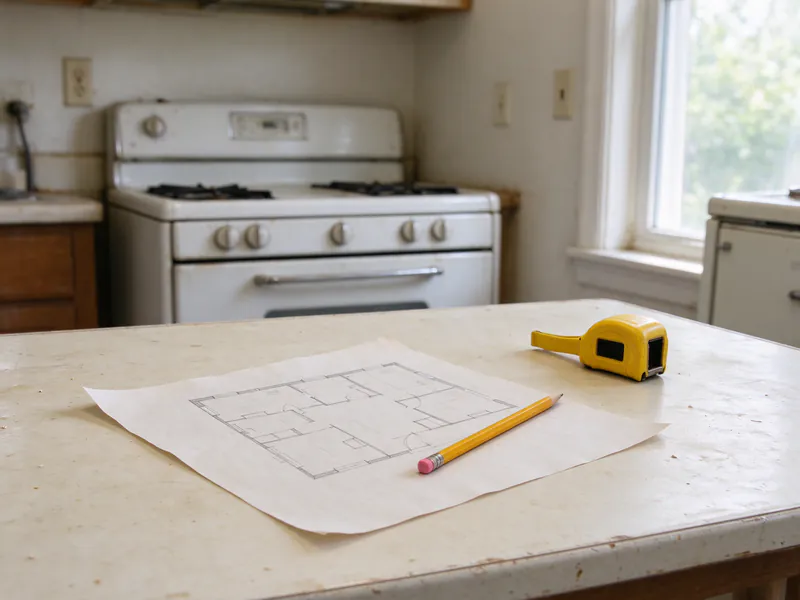
We start from a different place than a partial replacement. Instead of asking which circuits go first, we ask what the finished house should have, then work back to what is there now. That suits a house where K&T runs through most rooms, or where decades of additions have tangled it with newer cable.
What do we check on the first visit?
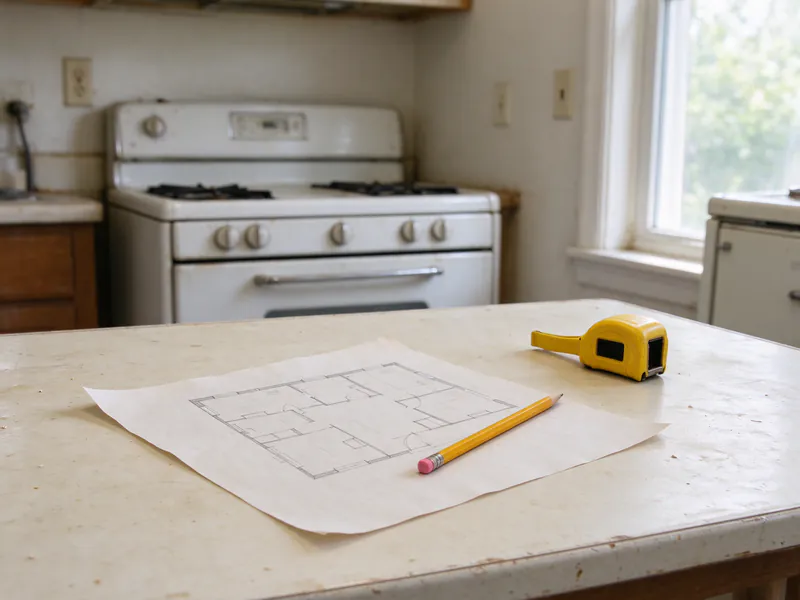
We map every circuit in the house, the original ones and every later addition, because a whole-house plan has to know what it can keep as well as what it replaces.
- Fuses and breakers. We match each one to the rooms it feeds and check its size against the wire.
- Attic and basement runs. We follow them and note insulation over K&T, splices and damaged insulation.
- Newer circuits. We test those from past remodels and look for any point where they tie back into original wire.
- Live or dead. We confirm each run at both ends, so you never pay to replace a circuit that is already dead.
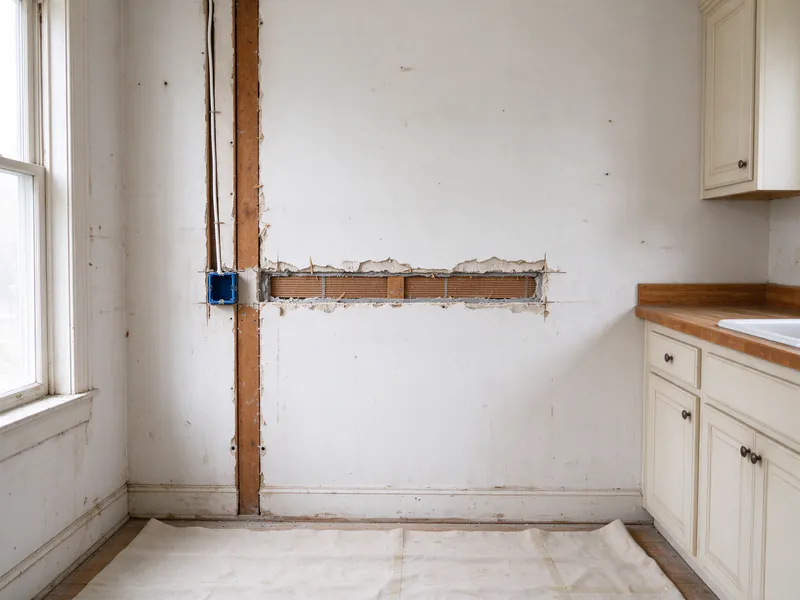
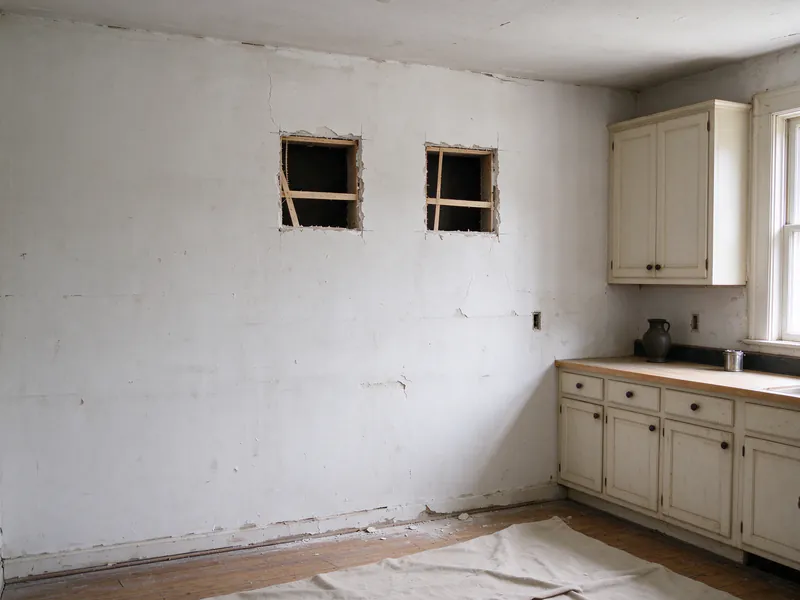
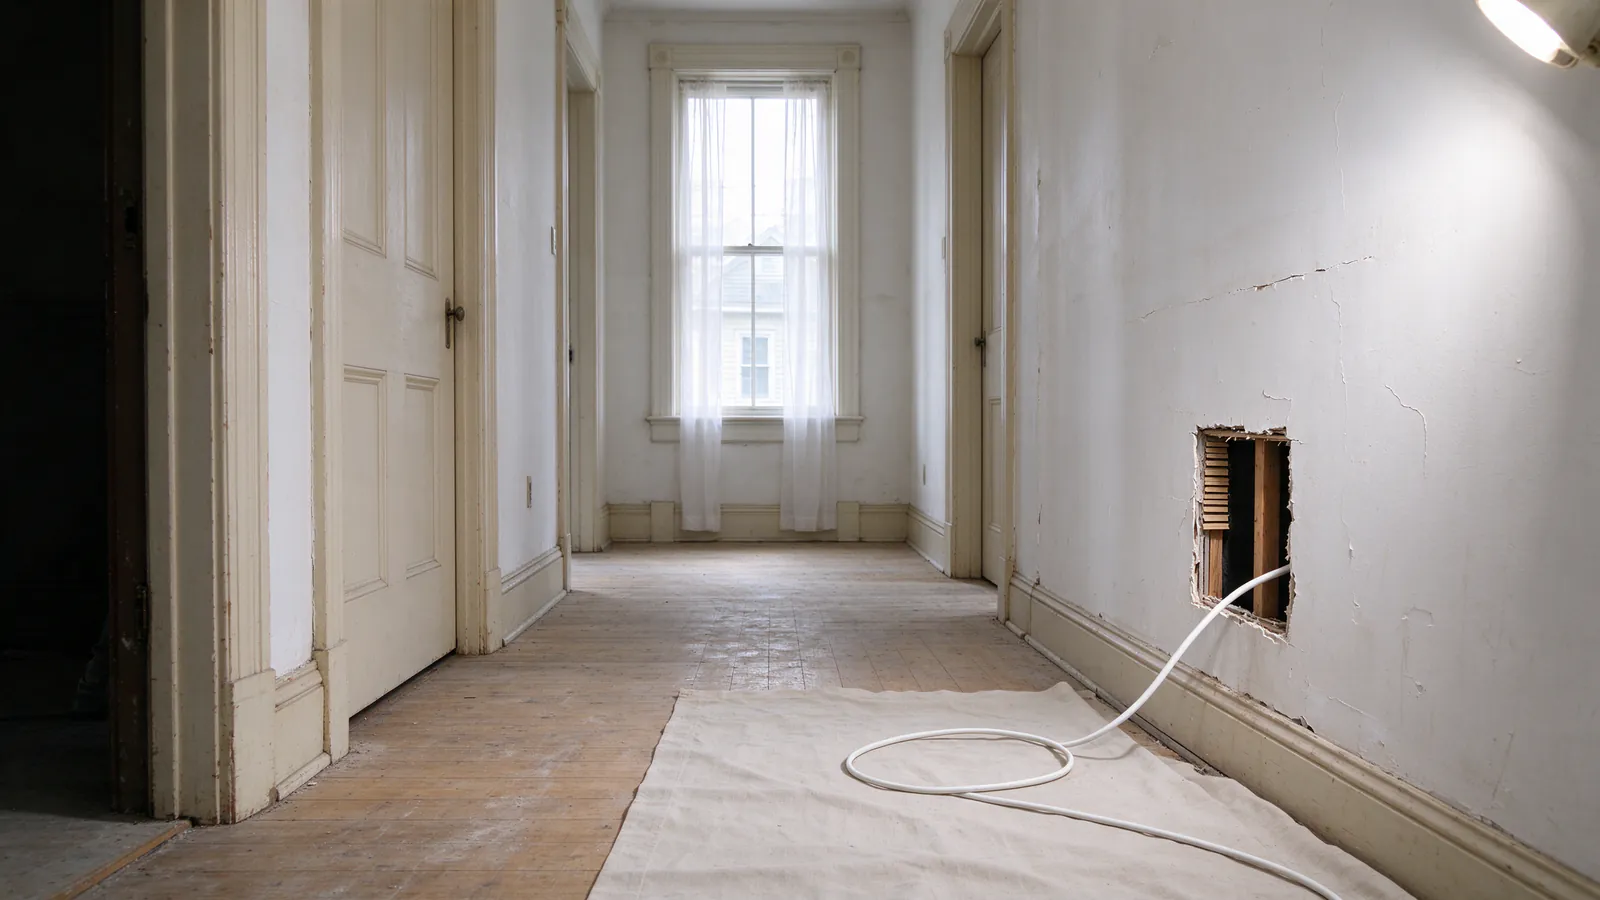
- Openings. We count them room by room, along with the routes the framing allows.
You get a written circuit list with each circuit marked replace now, replace later or already dead. On a whole-house job, “later” is usually empty. You can also book the same visit on its own as a knob and tube inspection.
Does every wire have to go?
No. We replace the system, not every wire in sight. Sound modern circuits can stay, and we leave finished walls closed wherever the routes allow.
| What we find | What we usually do |
|---|---|
| Original K&T, live | Replaced, panel to last device |
| K&T already dead at both ends | Recorded; exposed runs taken out |
| Newer cable spliced into K&T | Replaced, because the joint and the old section stay hidden |
| A remodel’s circuit, sound and separate | Tested, kept and tied into the new panel directory |
| Cloth-sheathed cable from a later decade | Usually replaced in the same job; see cloth wiring replacement |
| A three-prong outlet with no ground behind it | Replaced with the circuit, so the ground is real |
Keeping a sound circuit saves openings in that room. Keeping one that is spliced into old wire only moves the problem behind a wall.
Will the new wiring keep up with how you live now?
The original circuits were drawn for lamps and a radio. We lay out the new ones from what each room carries today, then add the circuits the 2023 NEC requires for that use. Your house gains capacity where the loads are.
The table below is an illustration for a two-and-a-half-story house with a full basement, not a record of any job. It shows how room use, rather than square footage, sets the count.
| Room or load | How it is usually circuited |
|---|---|
| Kitchen counters | At least two 20-amp small-appliance circuits |
| Refrigerator, microwave, dishwasher | Often their own circuits, depending on the appliances |
| Bathroom receptacles | A 20-amp circuit, with GFCI protection |
| Laundry | A 20-amp circuit, plus the dryer if it is electric |
| Bedrooms and living rooms | General circuits sized to room count, with arc-fault protection |
| Window air conditioners and home offices | Added circuits where these loads actually run |
Want more outlets? Add them now
A rewire is the cheapest moment to add things. Extra receptacles, a bath fan circuit, exterior lights, or a circuit for a future EV charger or heat pump cost far less to run while routes are open than later on their own.
Tell us about any renovation too. If you plan a kitchen or bath remodel within a year or two, we can rough in its circuits now, so the remodel does not open the same walls twice.
Will you need a new panel too?
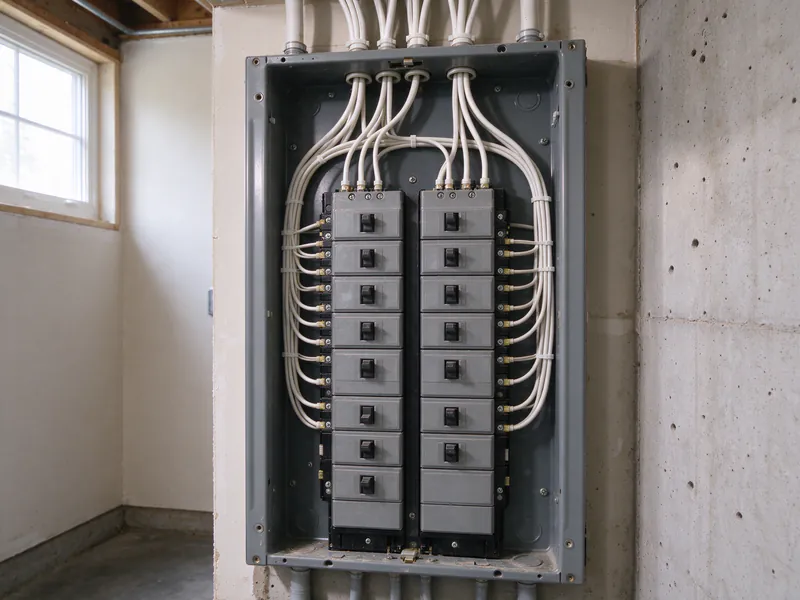
Often, because a whole-house rewire usually lands more circuits than an old panel can hold. We check breaker space and condition, and a load calculation shows whether your existing service can carry the new layout.
A panel change on its own never touches the wire in the walls, which is why the two are planned together but priced as separate lines. Fuse box replacement covers the panel side, and the guide to K&T and 200-amp service explains when the service itself has to grow.
Can you live at home during the rewire?
Most people do. We turn power off circuit by circuit, not for the whole house, and put finished rooms back into service as the job moves on.
- One working circuit. We keep one on for a freezer, a home office or a medical device.
- Heat in winter. The Cincinnati airport averages 31.4°F in January, so we switch the furnace or boiler circuit over within the day.
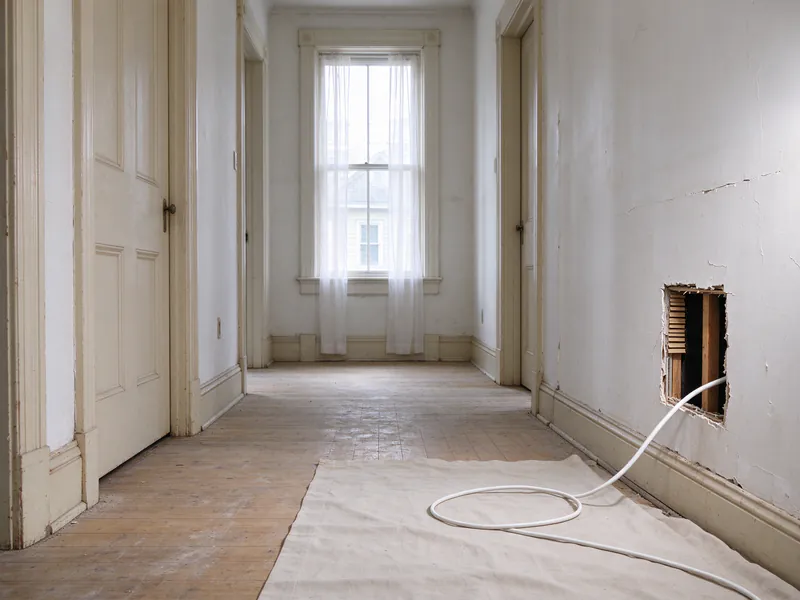
- Protected rooms. We lay floor coverings and control dust wherever we cut an opening.
The guide to preparing for a rewire covers what to move and plan before work starts, and how long a rewire takes explains the timeline, including inspection waits and patching.
What paperwork do you get at the end?
Everything an insurer or buyer will ask for. In Cincinnati, Inspection Bureau, Inc. issues and inspects the electrical permit: one permit for the project, with the rough-in inspected before any wall is closed and a final at the end.
At close-out you get:
- the IBI permit final and a circuit map of the whole house
- a labeled panel directory, one line per breaker
- a scope letter that says “no active knob and tube remains” only when that is true
- a disconnection record with photos of the cut ends
- a list of openings with the patching scope
Those are the records an insurer or a future buyer will ask for. The guide to paperwork insurers accept explains how each one is read, and the Cincinnati electrical permit guide covers the inspection steps.
What does a whole-house rewire cost?
Conflux typically charges $12,000 to $35,000 and up to rewire an older home of about 1,500 to 2,500 sq ft, about $8 to $17 per square foot, before panel work, painting and the permit. Your written estimate sets the final price.
The count of circuits and devices, the floors, the access above and below, and the plaster decide where a house lands.
- Circuit and device count. Set by the room-by-room plan, not square footage alone.
- Access. An open attic and an unfinished basement shorten routes; a finished basement or a flat roof lengthens them.
- Walls. Plaster on lath or on brick takes more planning and patching than drywall; see rewiring a house with plaster walls.
- Panel and service. Priced separately when they need to change.
- Patching. We either include it or leave the openings patch-ready for your plasterer, and the estimate says which.
The permit is the one fixed, public figure. IBI lists the added-wiring permit for an existing single-family home at $60 plus a $60 processing fee, $120 in all. The Cincinnati cost guide breaks down the rest.