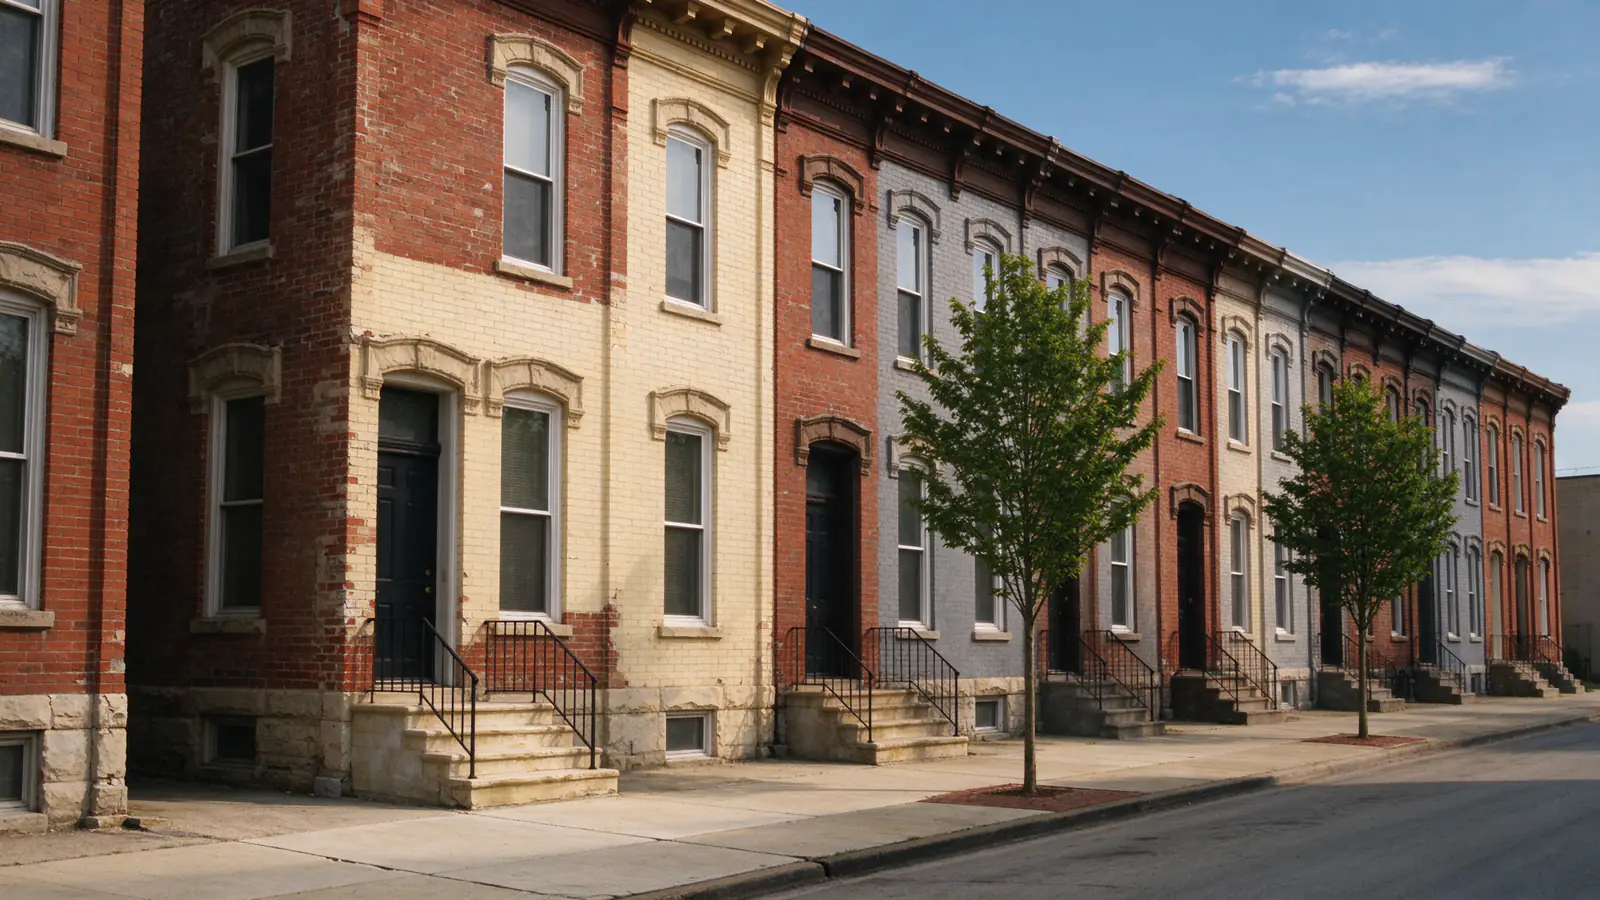
Old wiring in your Over-the-Rhine building?
An inspection report, an insurer asking about every unit, or a renovation floor by floor. At Conflux Cincinnati Knob and Tube we handle knob and tube replacement in Over-the-Rhine, one unit at a time, under an electrical permit inspected by Inspection Bureau, Inc.
Most buildings here are attached brick of three or four floors, often with several households under one roof, and most of the housing dates from before 1940. Age tells us where to look. Only tracing the circuits tells us what is still live.
Can new cable get through brick and plaster?
Usually, though not through every wall. Only 9.3% of units here are detached houses, so we mostly work in attached brick buildings of several stories.
Where plaster sits straight on a masonry wall, as it often does on brick exterior and party walls, there is no hollow cavity to fish cable through. We then route through interior partitions, floors and ceilings. Where an interior wall is framed and plastered on lath, cable can usually drop or rise through its stud bays.
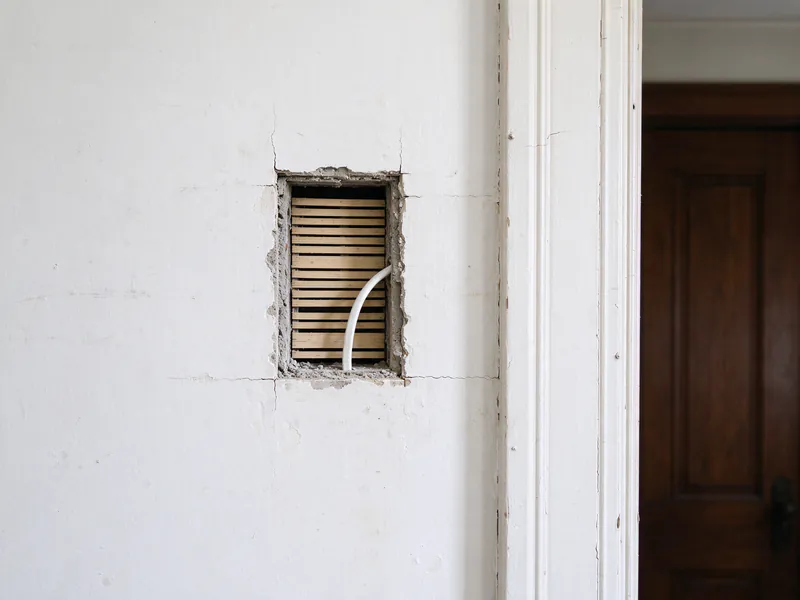
Height adds distance. In a building of three or four floors, each level puts another set of floor framing and fire blocking between the panel and the top unit, and each one can mean another small opening.
What about the top floor?
Where a low-pitched roof leaves only a shallow space overhead, there may be no walkable attic route, and runs to the top floor come up from below. We check that building by building and count likely openings per room before we price anything.
Where an attic does exist, we check any K&T running across it for insulation contact before an energy upgrade goes in. Plaster-wall rewiring covers the routing methods, and attic K&T work covers the insulation question.
Do you need historic district approval to rewire?
Interior rewiring in the Over-the-Rhine historic district normally needs no Certificate of Appropriateness. The City’s Historic Conservation Office generally reviews exterior work only, and interior work with no effect on the outside requires no application.
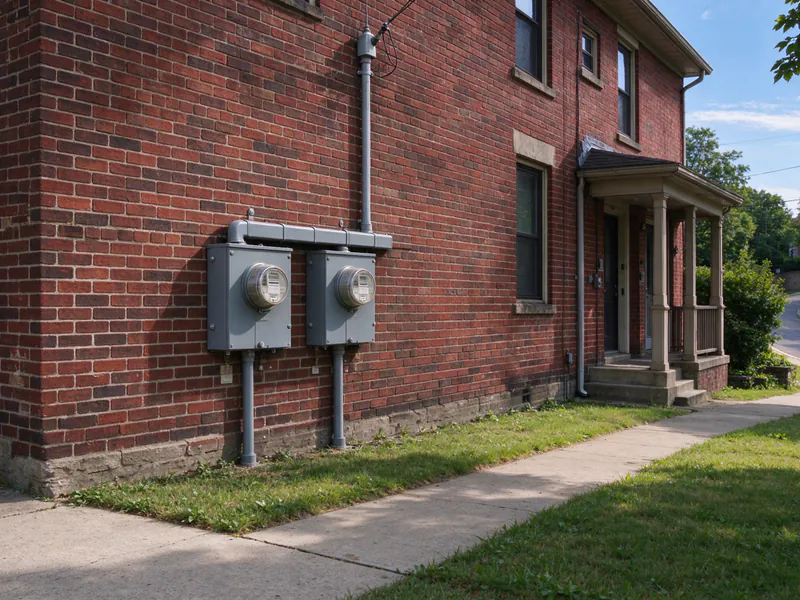
The exterior is where the district comes in. The local district covers 325.6 acres, and changes that show on a building are the kind its review covers. If a building permit is needed for the job, the City refers it to the office automatically.
| Usually no review | Can need a Certificate of Appropriateness |
|---|---|
| New circuits inside walls, floors and ceilings | A relocated meter base or a new service mast |
| Access openings and patching inside | An outdoor disconnect on a street-facing wall |
| A new panel in the basement | Conduit run up a facade |
The electrical permit comes from Inspection Bureau, Inc., which handles electrical permits, inspections and plan review for the City of Cincinnati. The electrical permit application goes to IBI directly, separately from any building permit. IBI inspects the rough-in before walls close, then the final. The guides to the Cincinnati electrical permit and to rewiring in a historic district go further.
Can people stay in the other units while we work?
Yes. In a building with several units, the order of work matters more than speed, so we separate the circuits units share first. Then we rewire each unit without leaving the rest of the building dark.
The code path depends on size. One- to three-family buildings fall under the Residential Code of Ohio, which has used the 2023 NEC since April 15, 2024. Four or more units, and buildings with a storefront, fall under the Ohio Building Code, which also references the 2023 NEC.
- Shared circuits. Hallway lights, basement outlets and exterior lights often hang off one unit’s panel or an original house circuit, and we map them before any unit starts.
- One unit at a time. We can follow each unit’s own schedule, including a vacancy or a lease turnover, while residents elsewhere keep power.
- Separate records. Each unit gets its own circuit map and panel directory, so a lender or insurer can see which units are finished.
What about heat in winter?
Cold months change the sequence. The Cincinnati airport records a January mean of 31.4°F, so in an occupied building we keep each unit’s heating circuits in service, or switch them over within the day, while other circuits are down.
Owners of these buildings usually face an insurance question on every unit at once. Two-family and rental rewiring explains how a multi-unit job is planned, and partial replacement covers taking one floor or one unit first.
How old is the housing here?
Older than almost anywhere else in the city. Census estimates gathered from four tracts put 2,995 of 4,107 housing units in buildings from 1939 or earlier, against 40.3% for Cincinnati as a whole.
| Share of housing units | Over-the-Rhine | City of Cincinnati |
|---|---|---|
| Built 1939 or earlier | 72.9% | 40.3% |
| Built before 1950 | 75.9% | 48.6% |
| Detached single-family | 9.3% | 38.4% |
| In two-unit buildings | 7.3% | 8.5% |
| In three- and four-unit buildings | 26.2% | 12.1% |
Source: U.S. Census Bureau, American Community Survey 2019-2023. Neighborhood figures are approximated from census tracts.
What will it cost?
Conflux’s typical range is $12,000 to $35,000 and up for a whole house and $2,000 to $10,000 for a partial job. The permit is a small, published part of that, and IBI sets it by building type: a $60 processing fee plus a wiring fee.
| Building | Processing | Added wiring | Total |
|---|---|---|---|
| Single-family | $60 | $60 | $120 |
| Two-family | $60 | $65 | $125 |
| Three-family | $60 | $70 | $130 |
| Apartments | $60 | $70, plus $25 a unit after three | From $130 |
Each house meter adds $25, a reinspection trip is $40, and work found in progress without a permit is charged double. These figures come from IBI’s fee schedule, effective January 1, 2025; we confirm any other surcharge when the permit is opened.
The rest of your price comes from the building: how many circuits test live, how many units and floors, how much plaster sits on brick, and whether the panel has room. The cost guide breaks those parts down.